
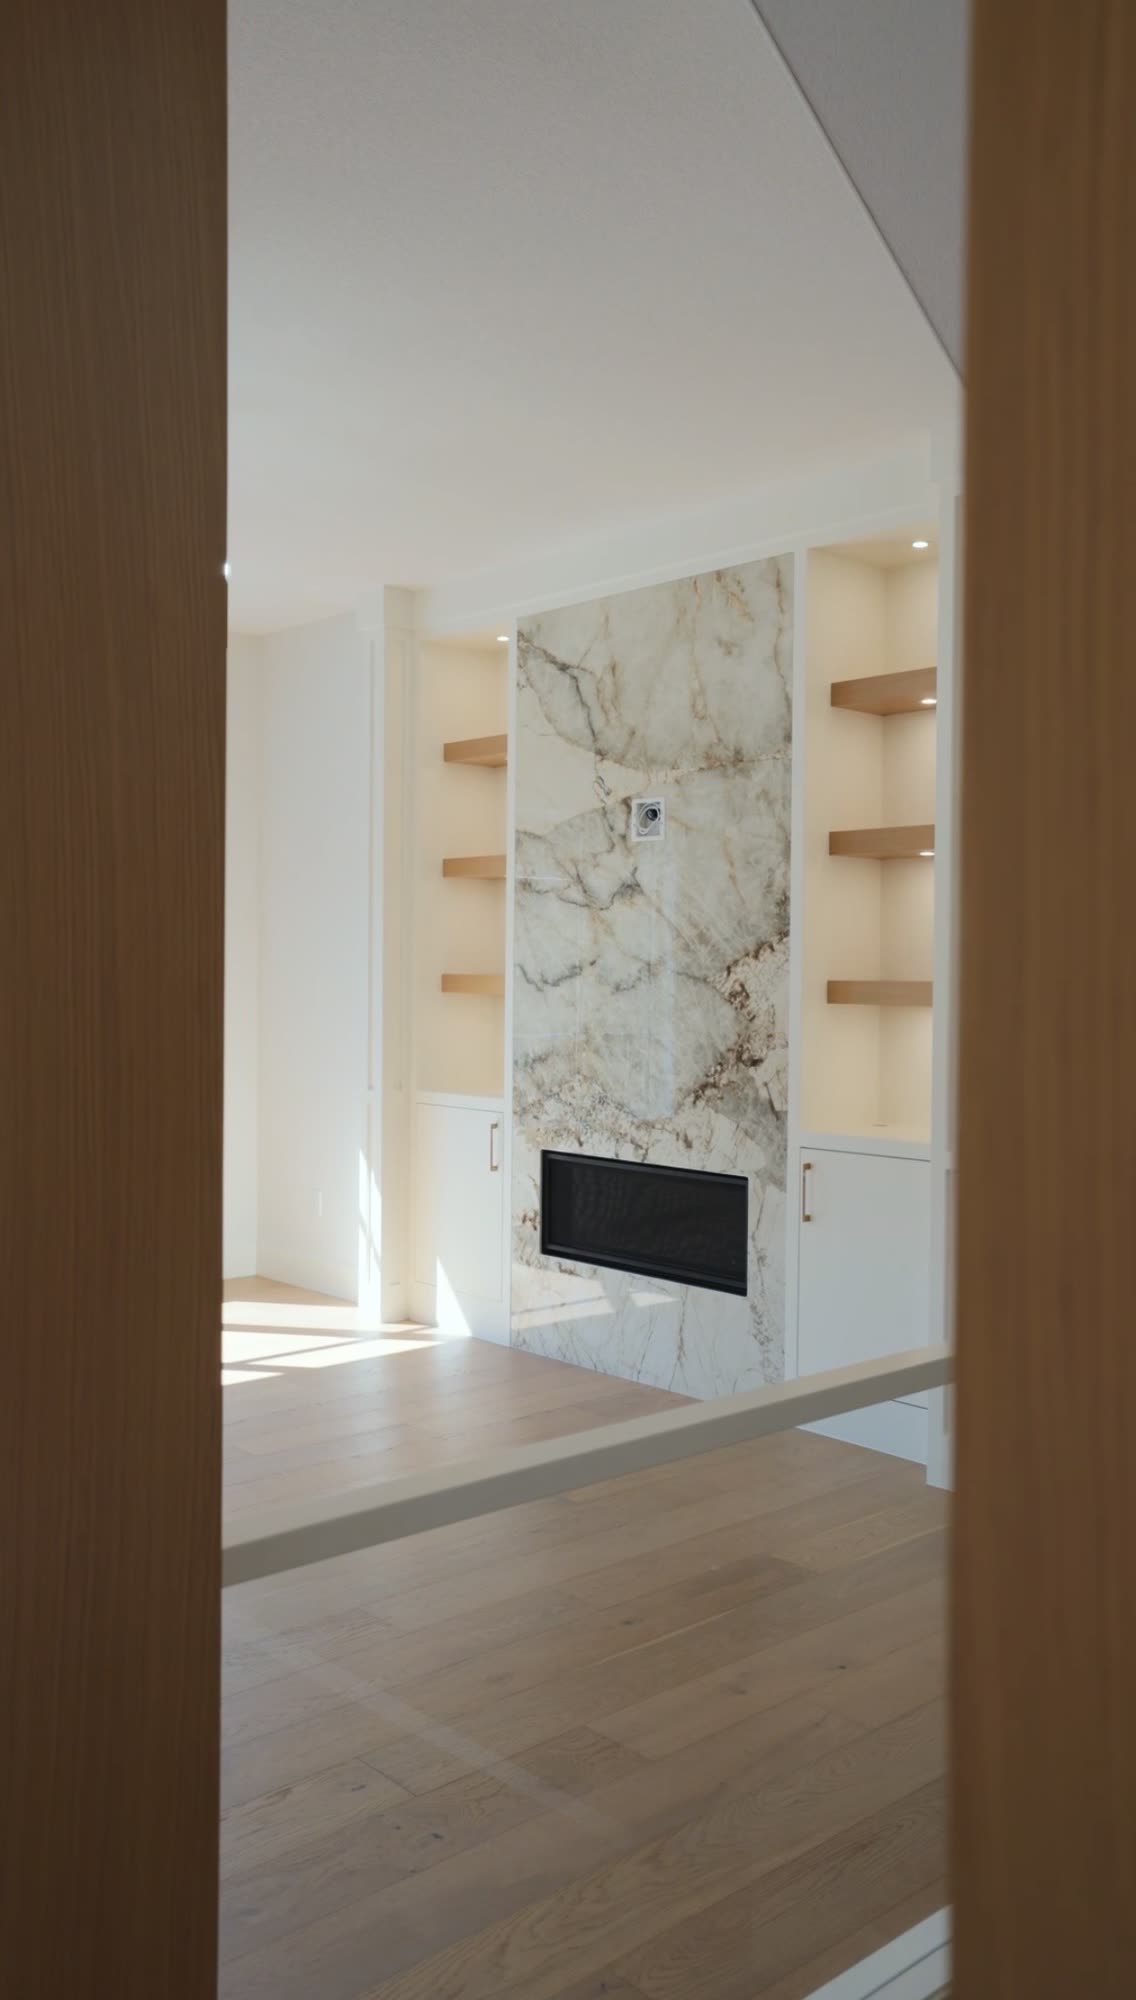
As if it were our own.
Every home gets the same care and the same eye for detail, whoever it is being built for.
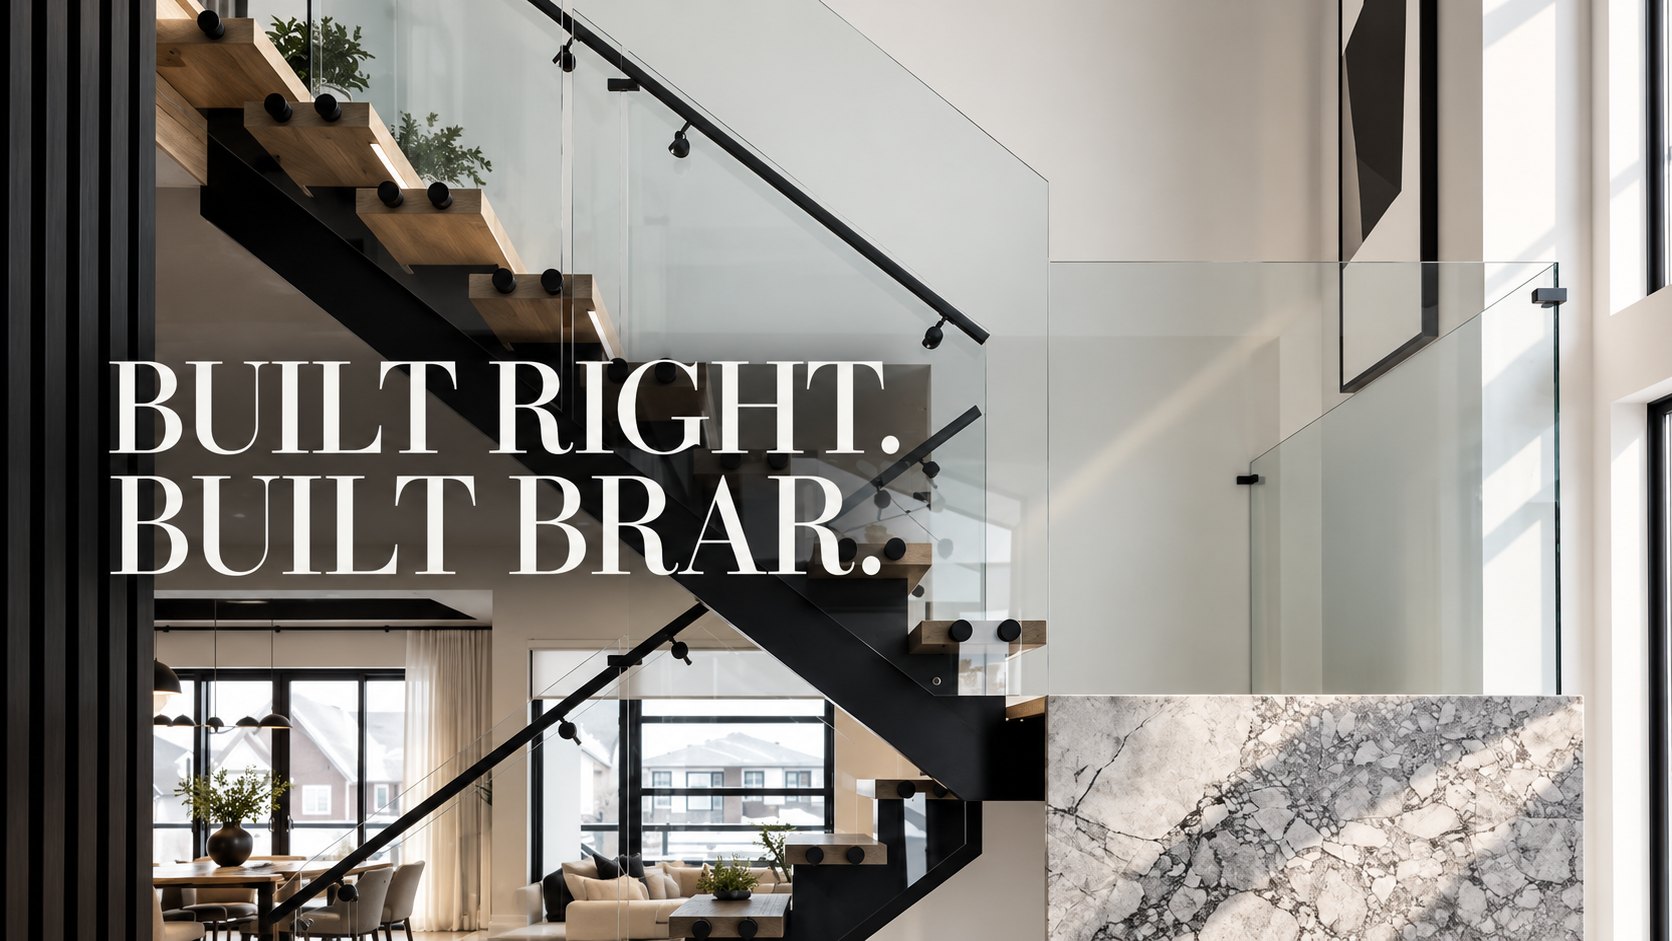
Since the early 2000s, Brar Homes has been guided by one simple philosophy: build every home with the same care, dedication, and attention to detail as if it were our own. We believe a truly exceptional home is defined not only by its architecture and craftsmanship, but also by the experience of bringing it to life.
Brar Homes Ltd. · Calgary
Every home gets the same care and the same eye for detail, whoever it is being built for.
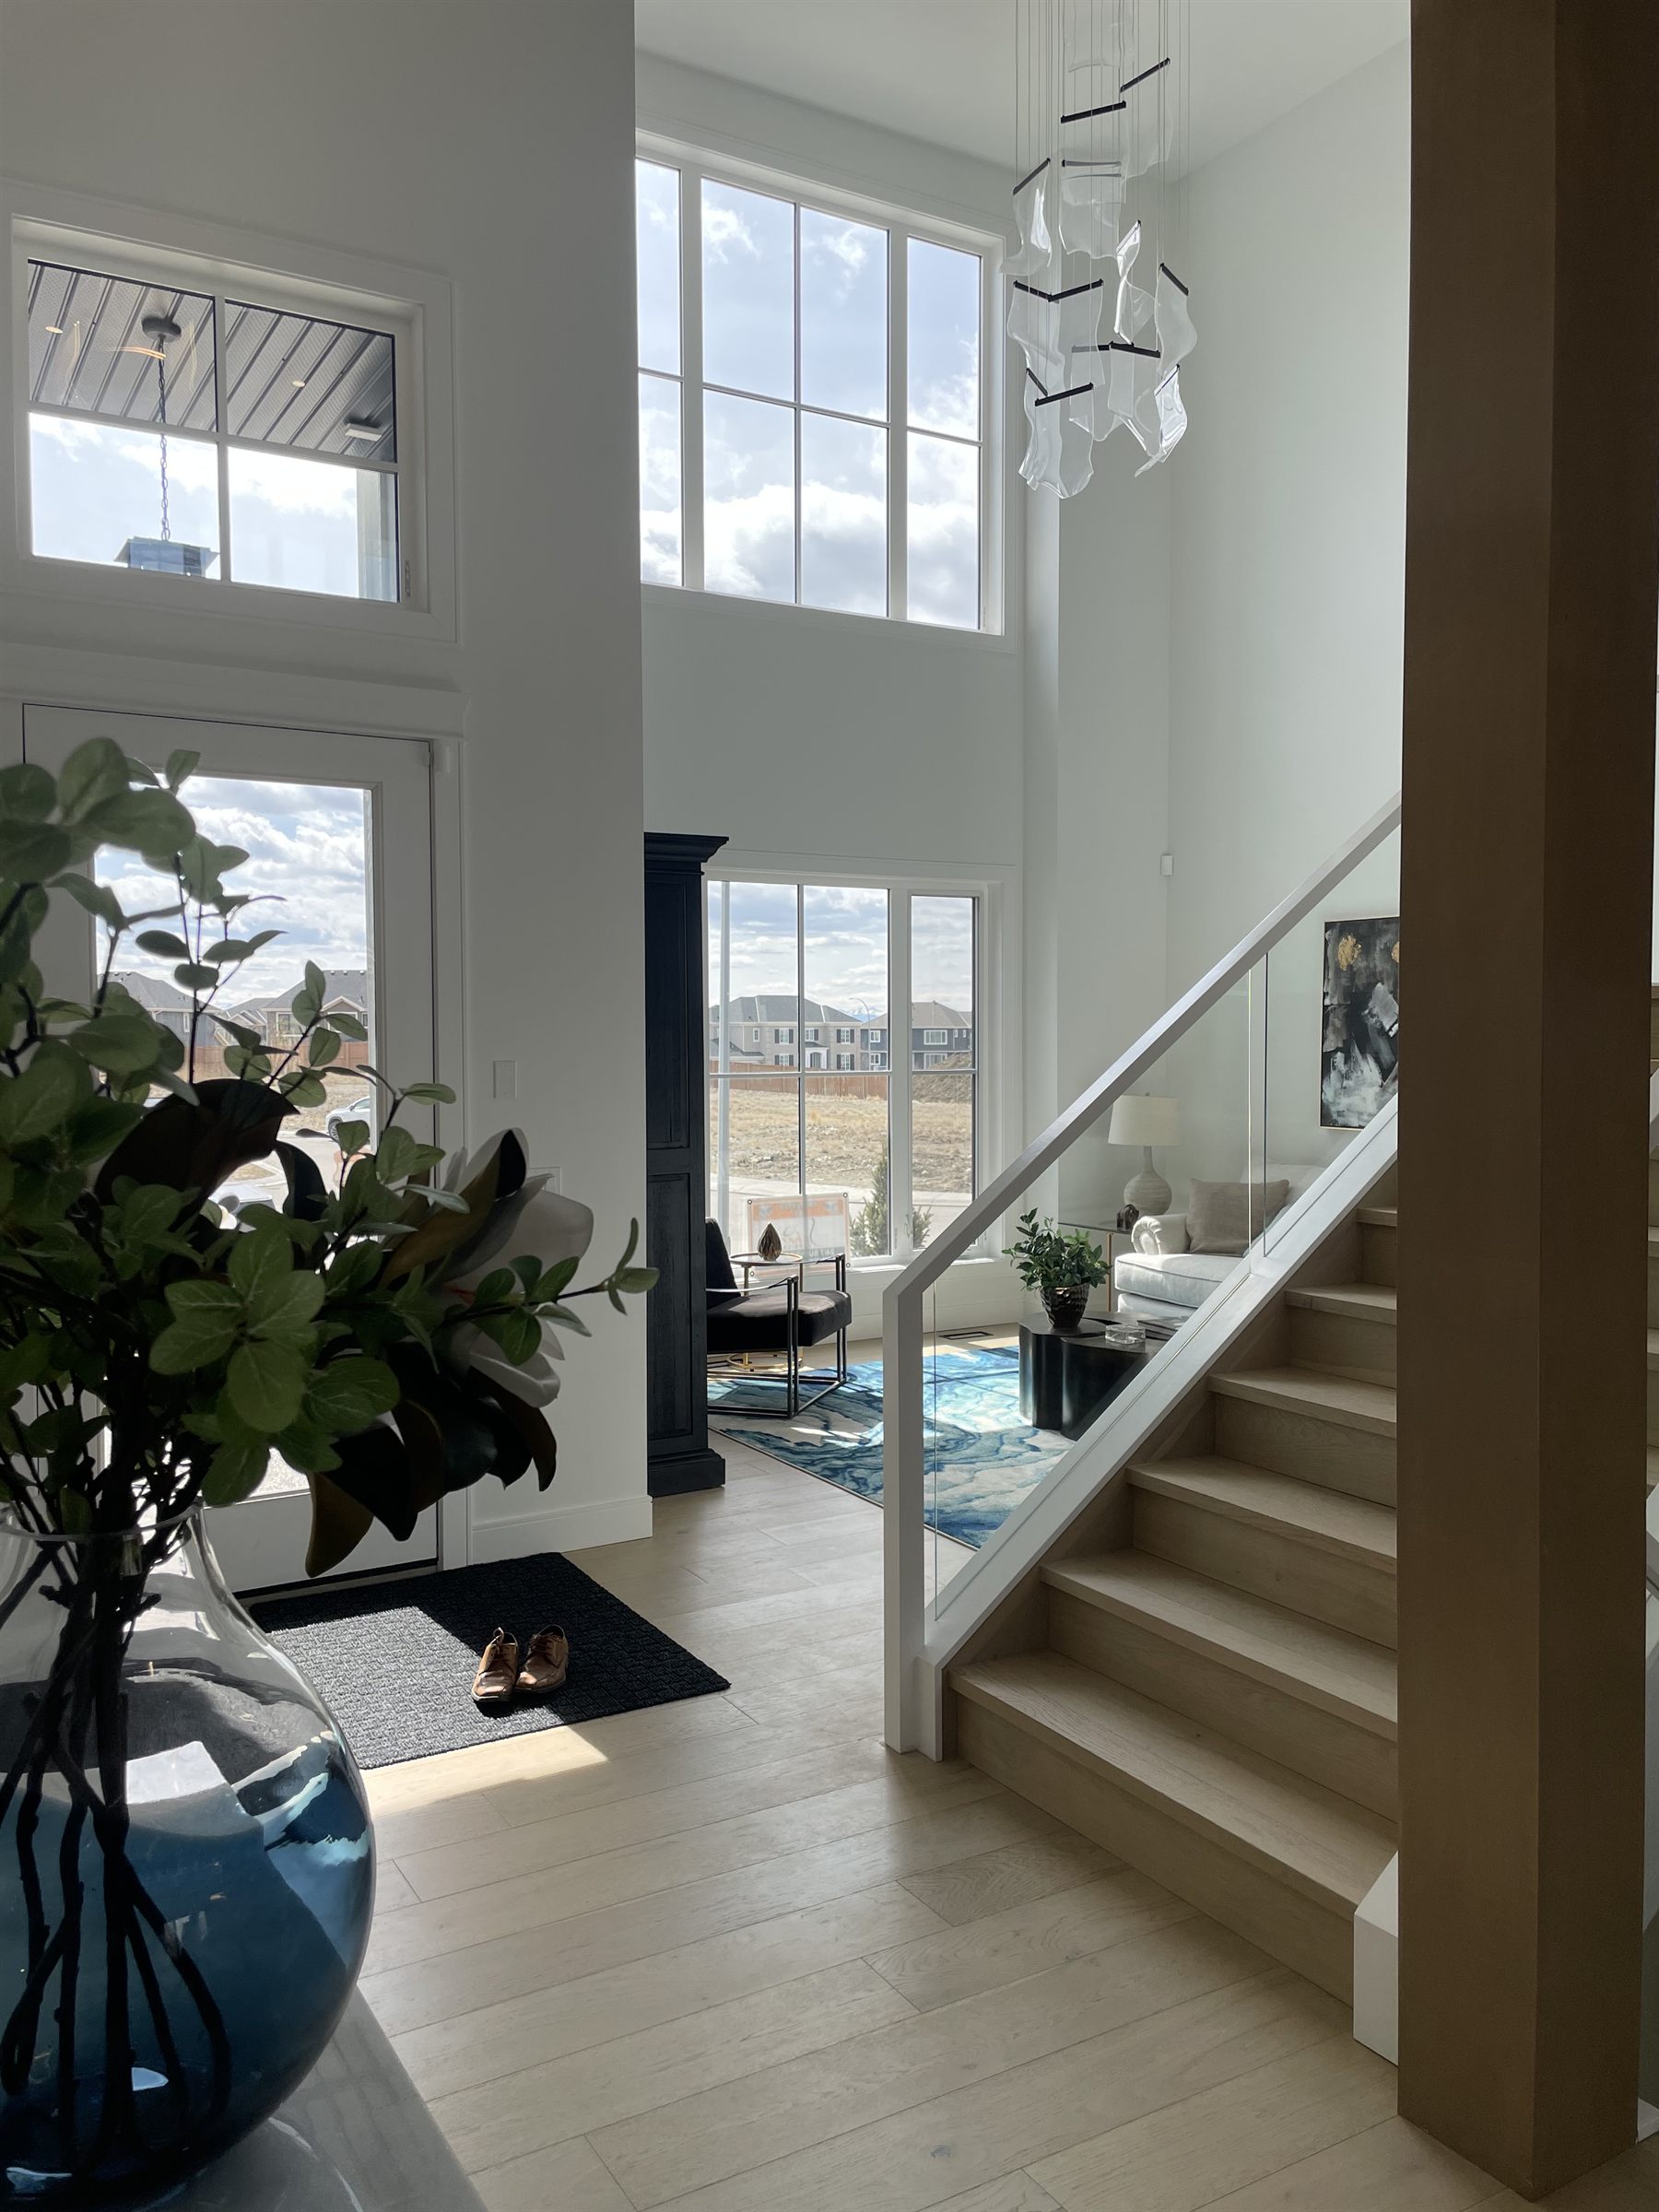
Every step, from the first design meeting to the day you walk the finished house, is shaped around how you want to live.
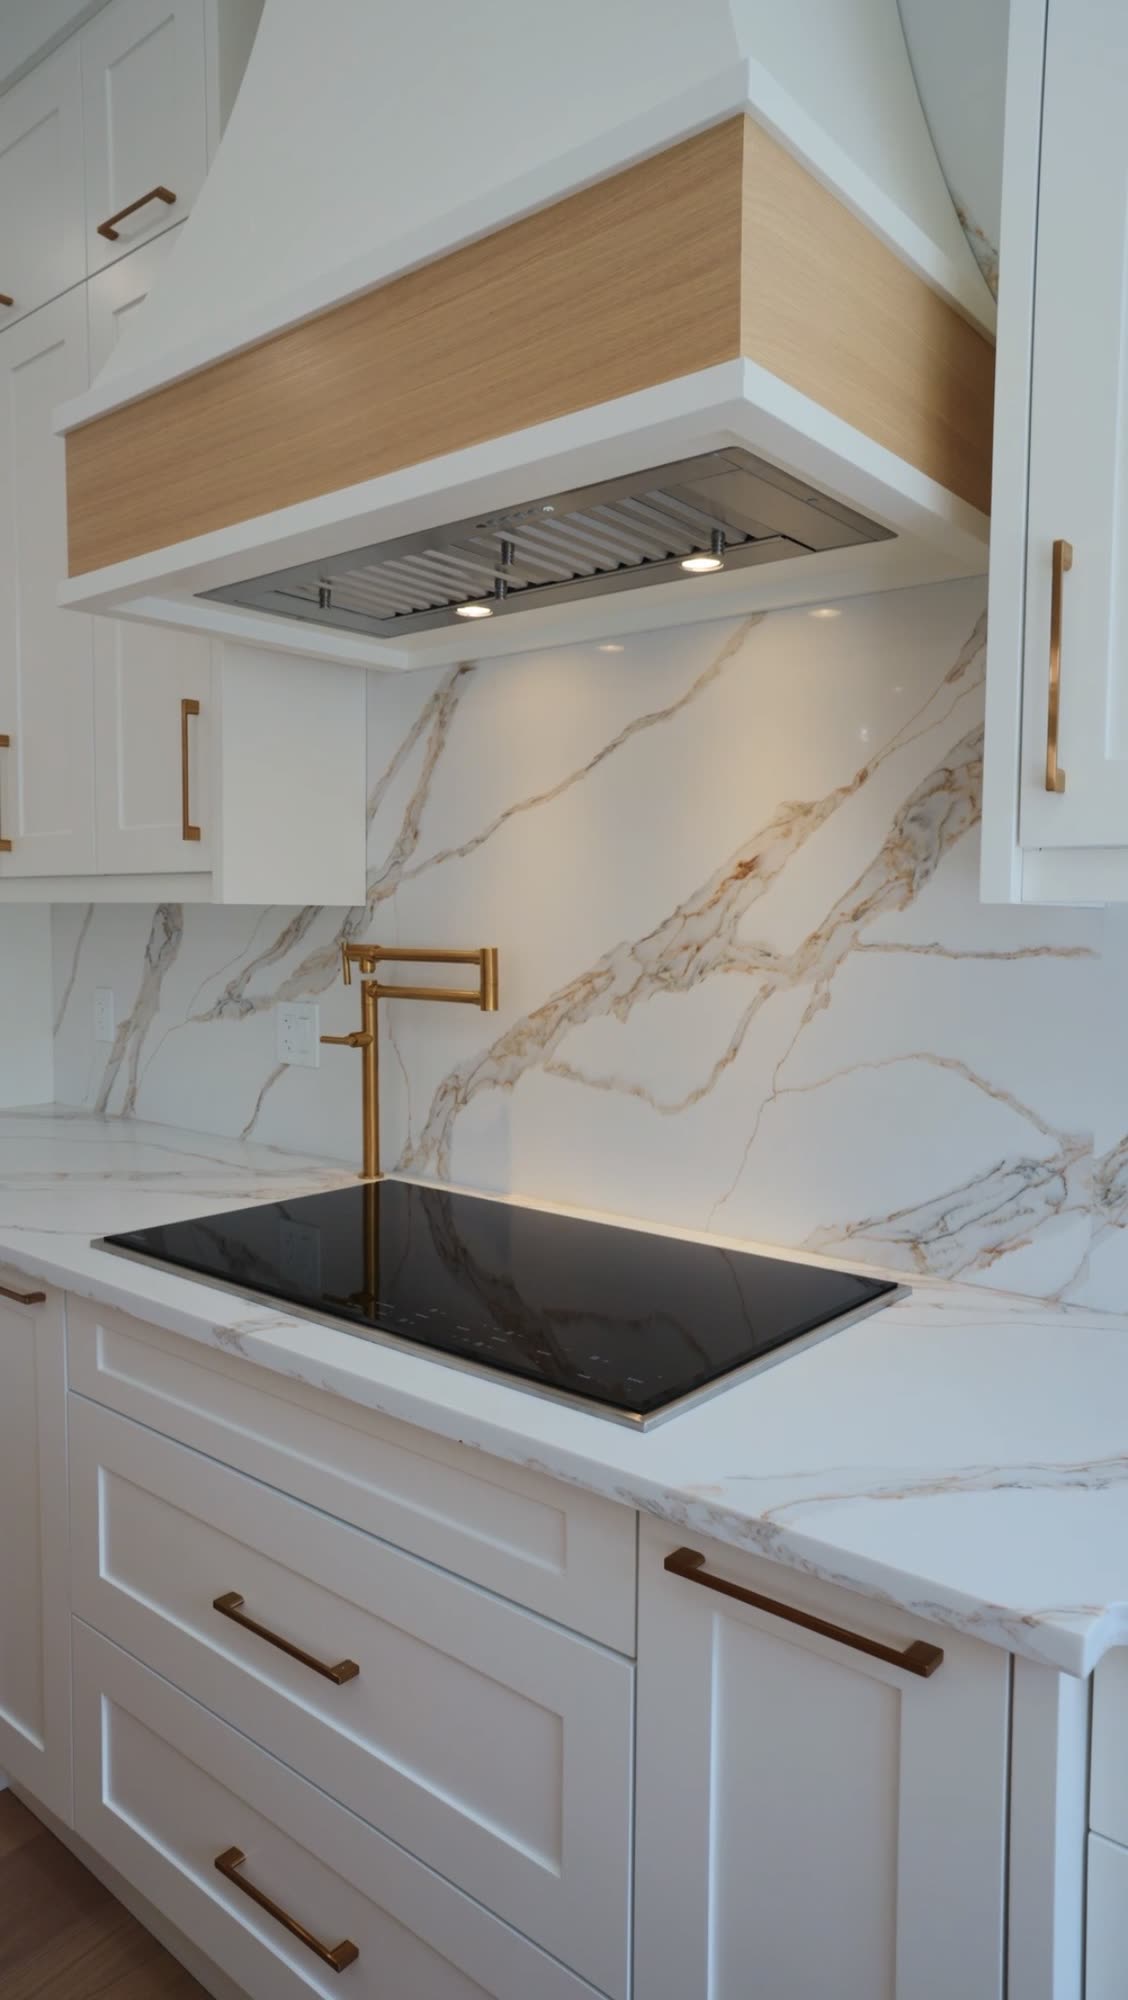
One standard for materials, trades and finishes, whether the house is a first home or a custom estate.
When the build is finished, the conversation is not: guidance and support carry on after you move in.
Millwork, woodwork and design carried through the whole house, right down to the rooms that are easiest to leave plain.
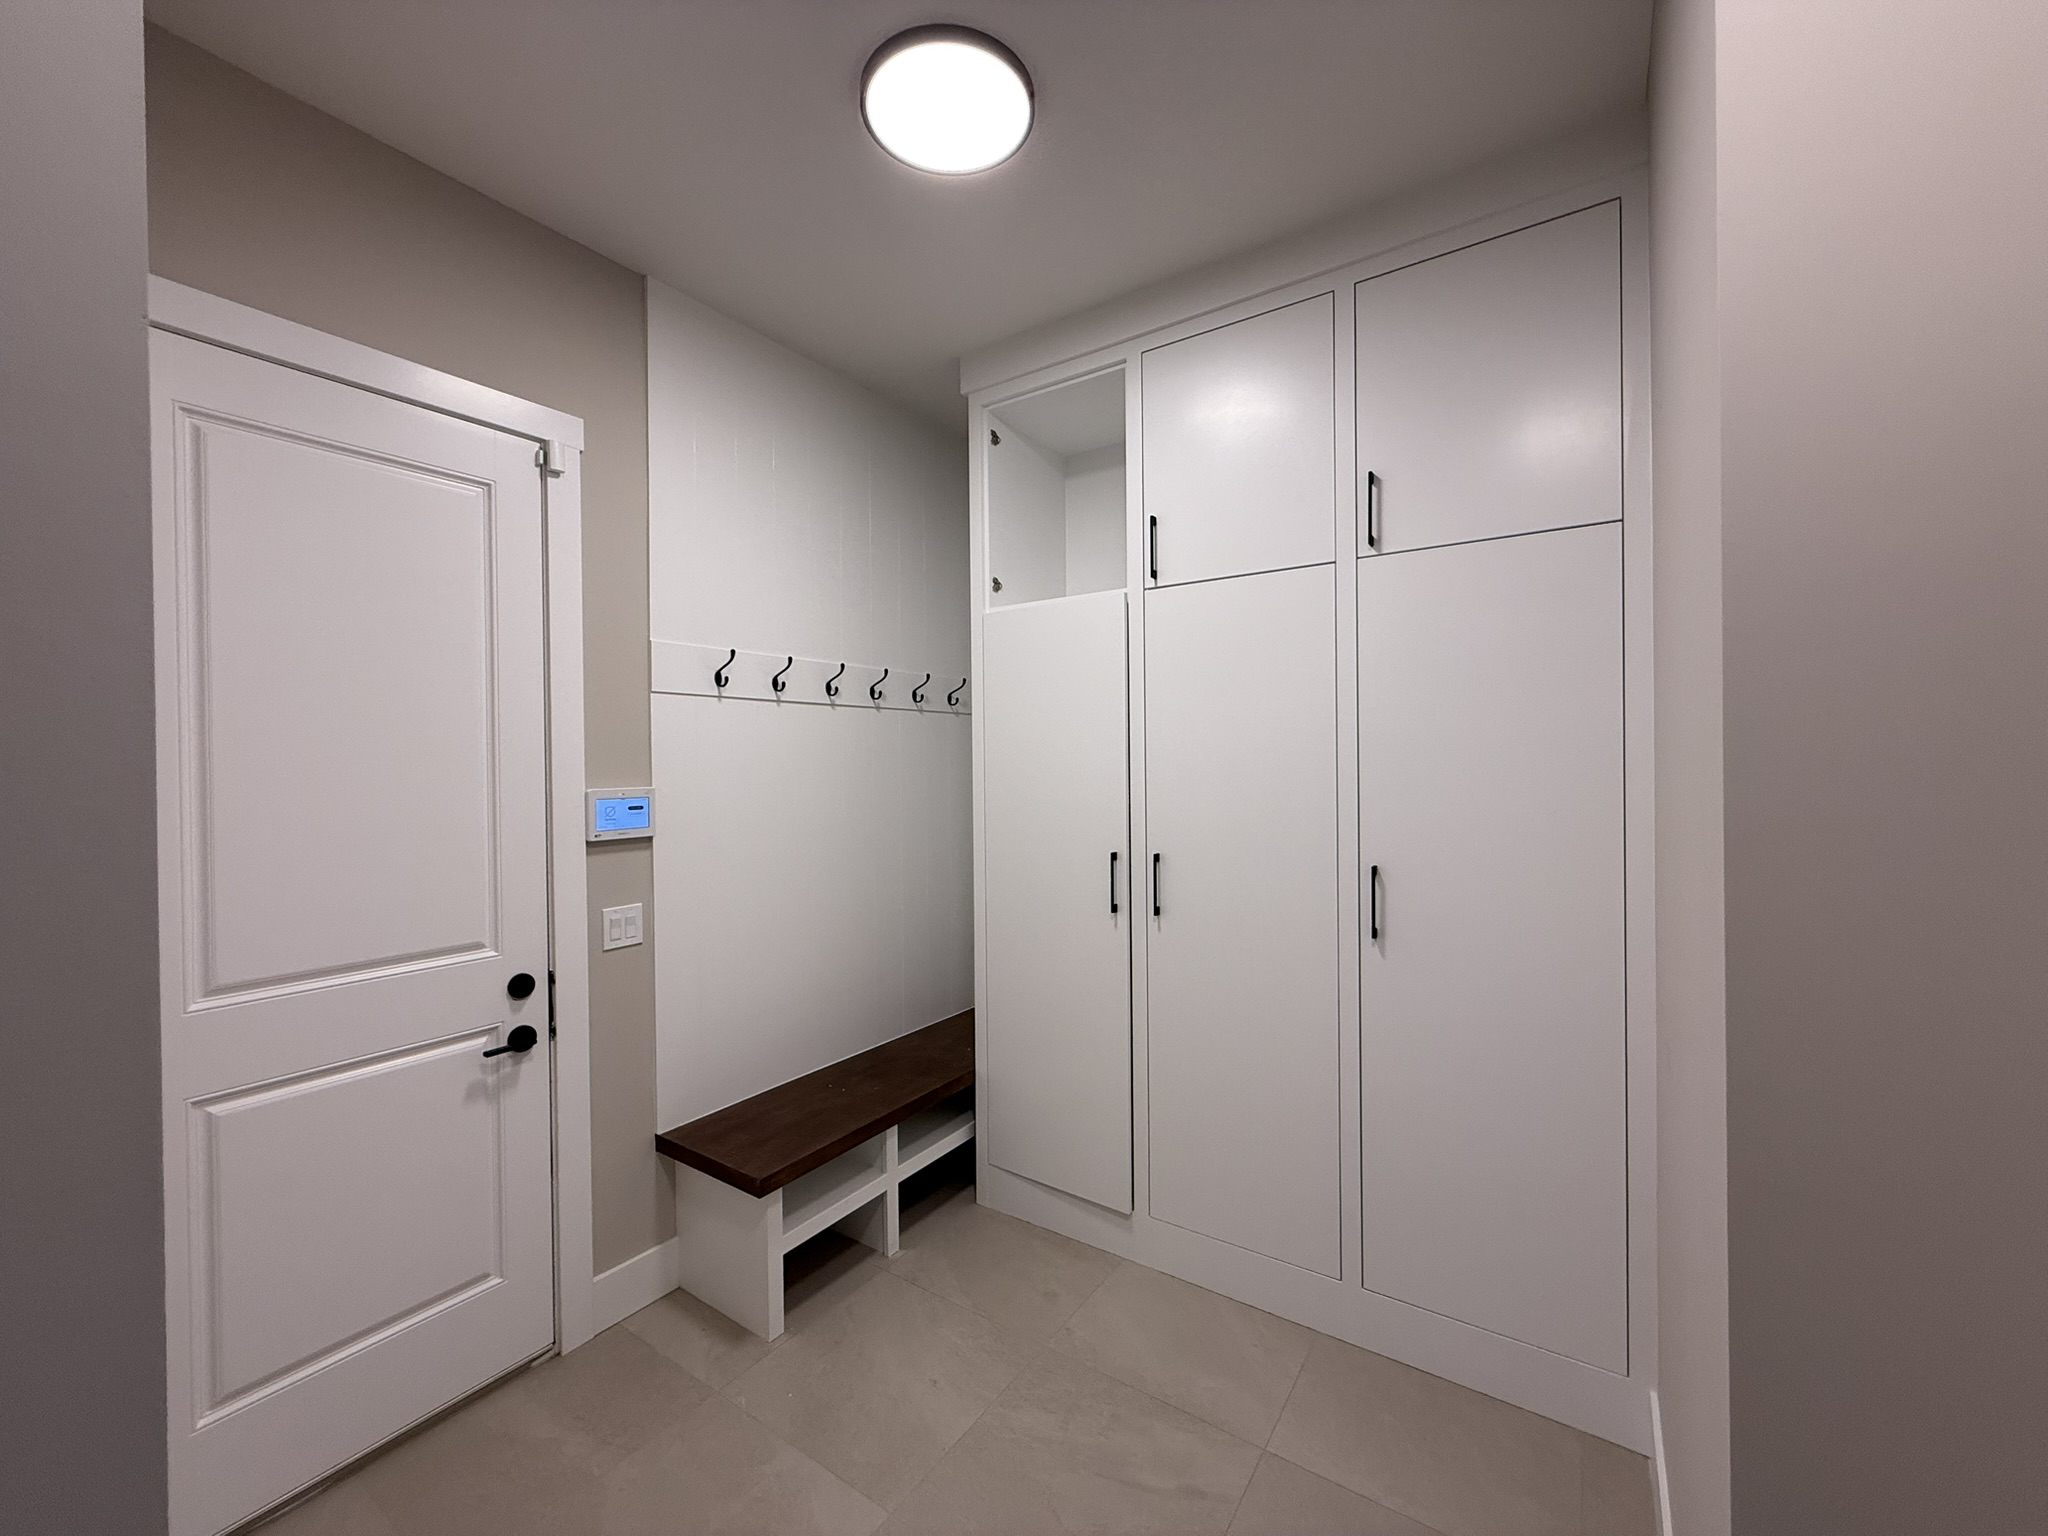
What to look for at the show home
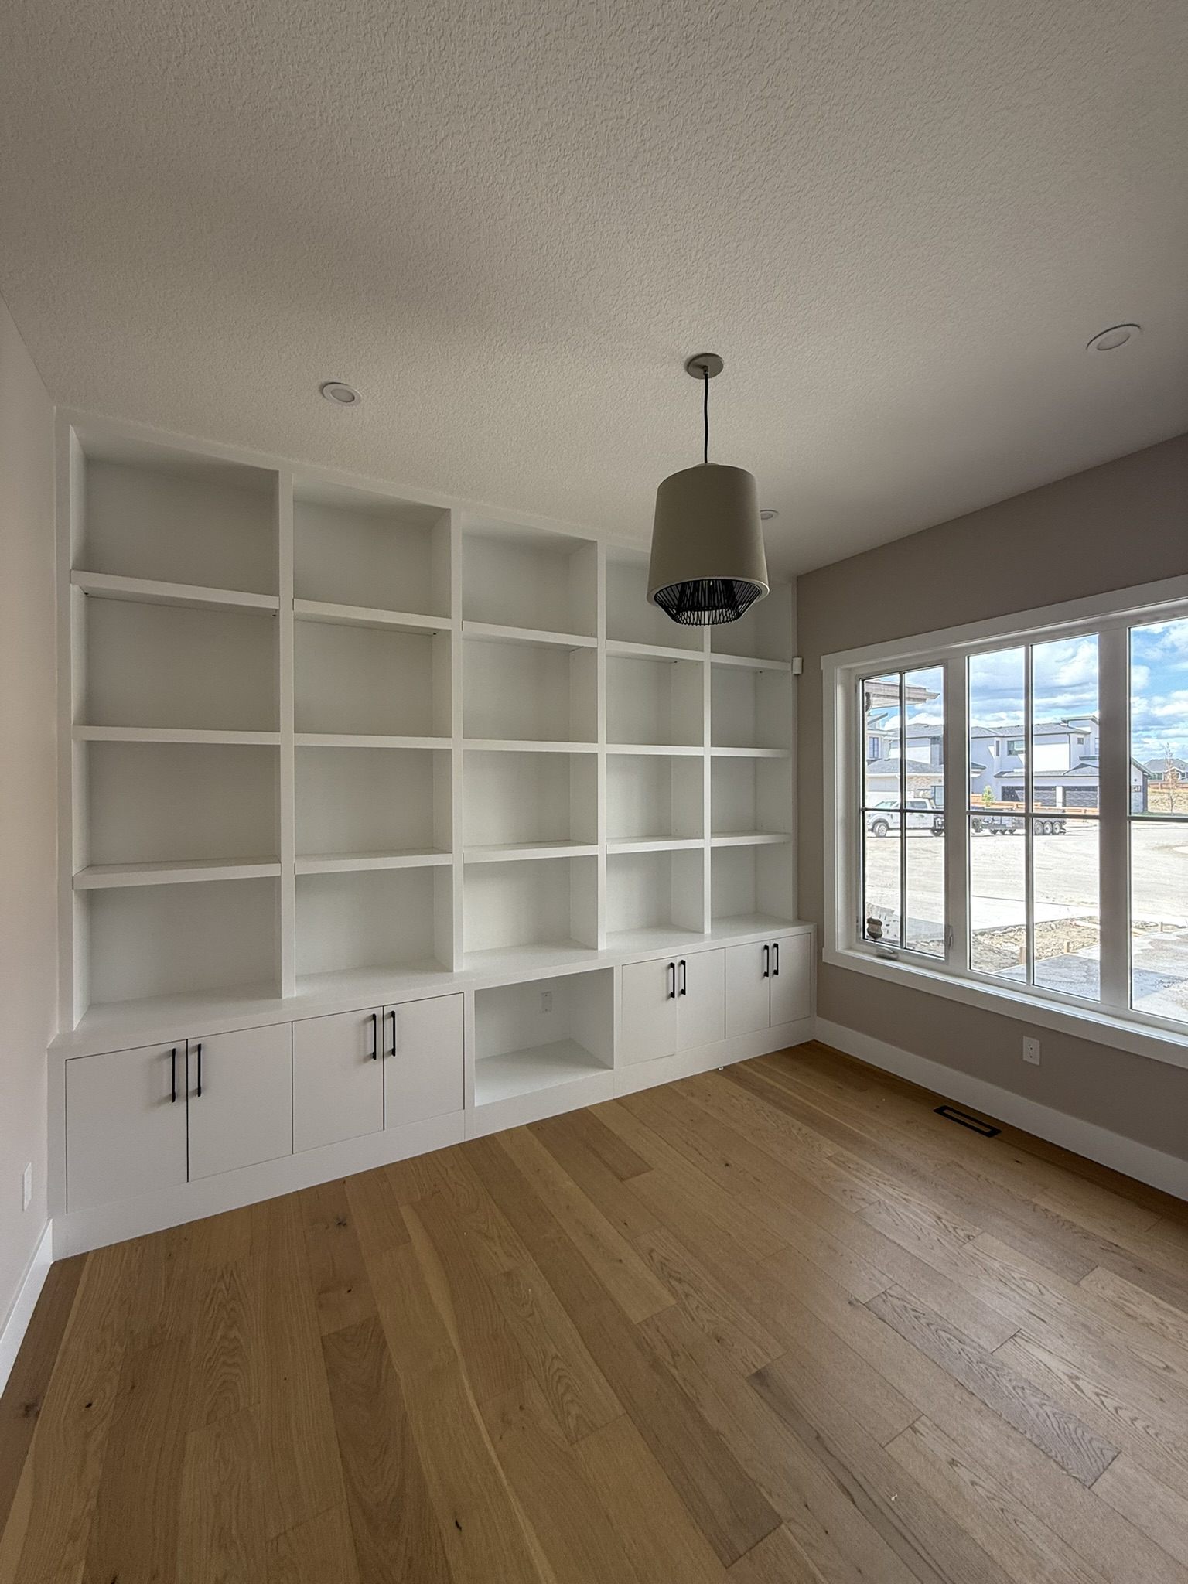
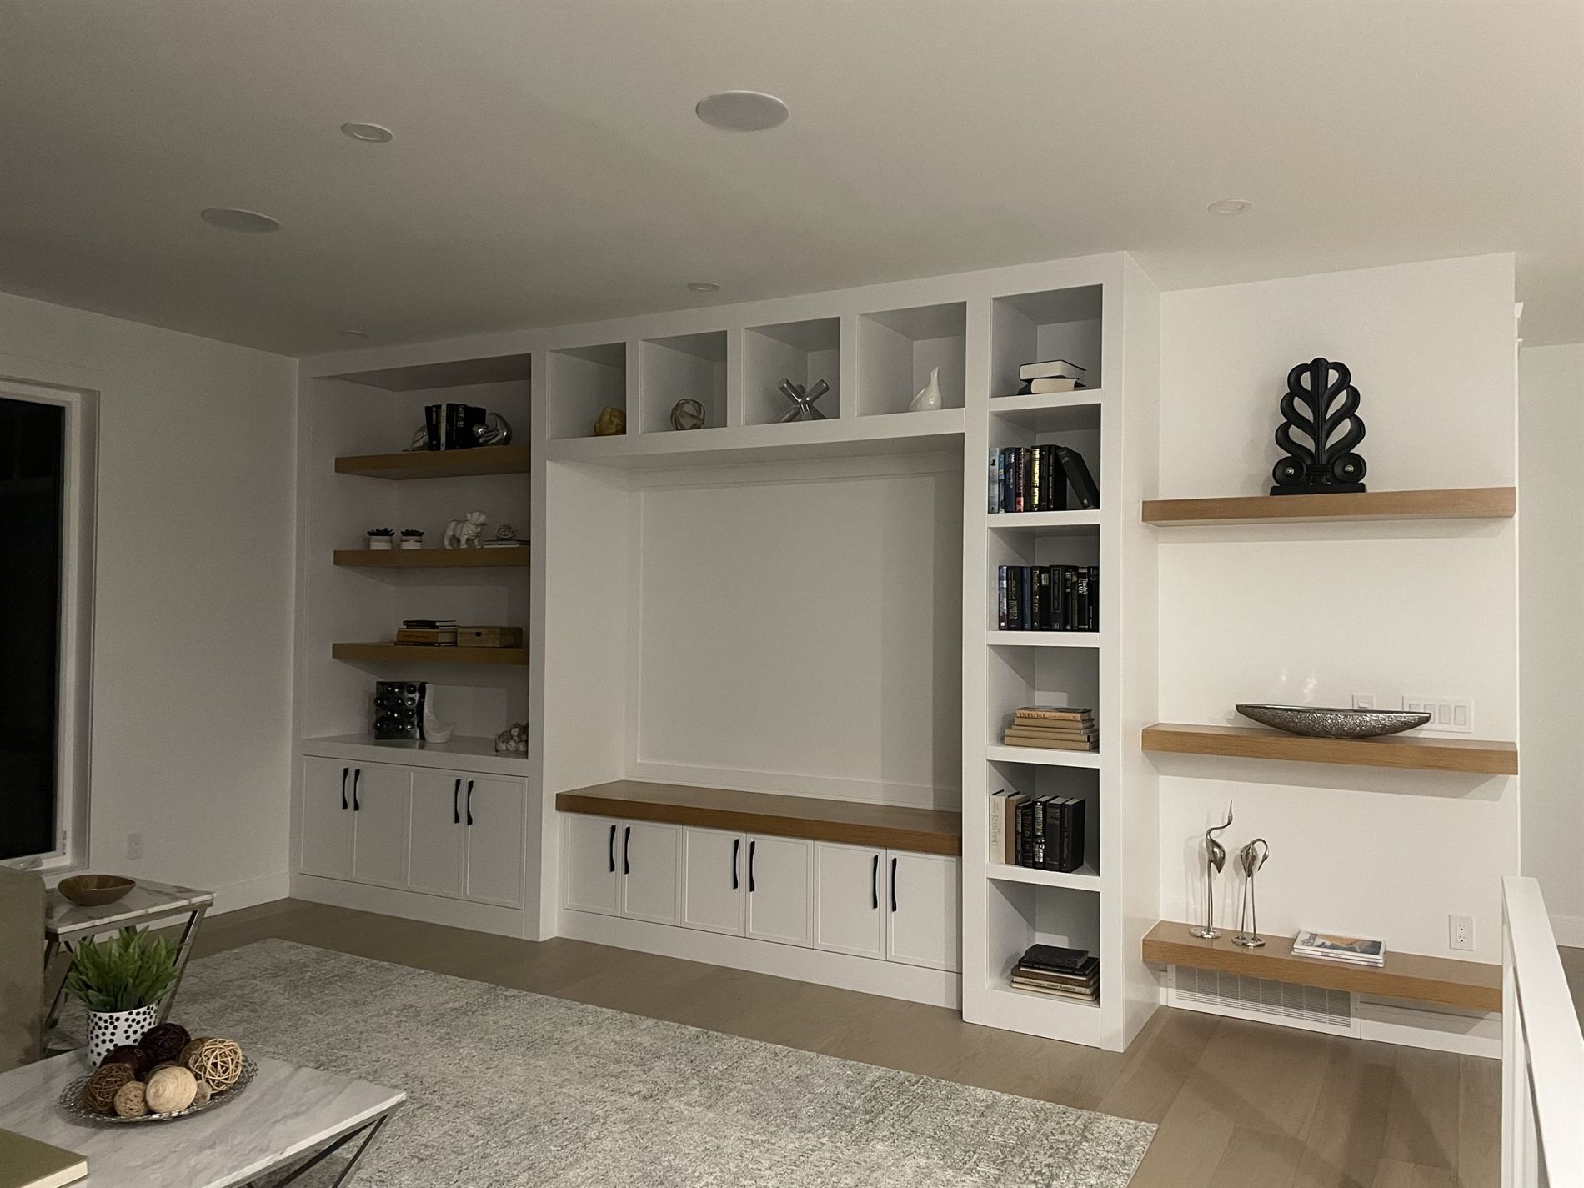
Built-in shelving and cabinetry through the house, not only in the room you would photograph.
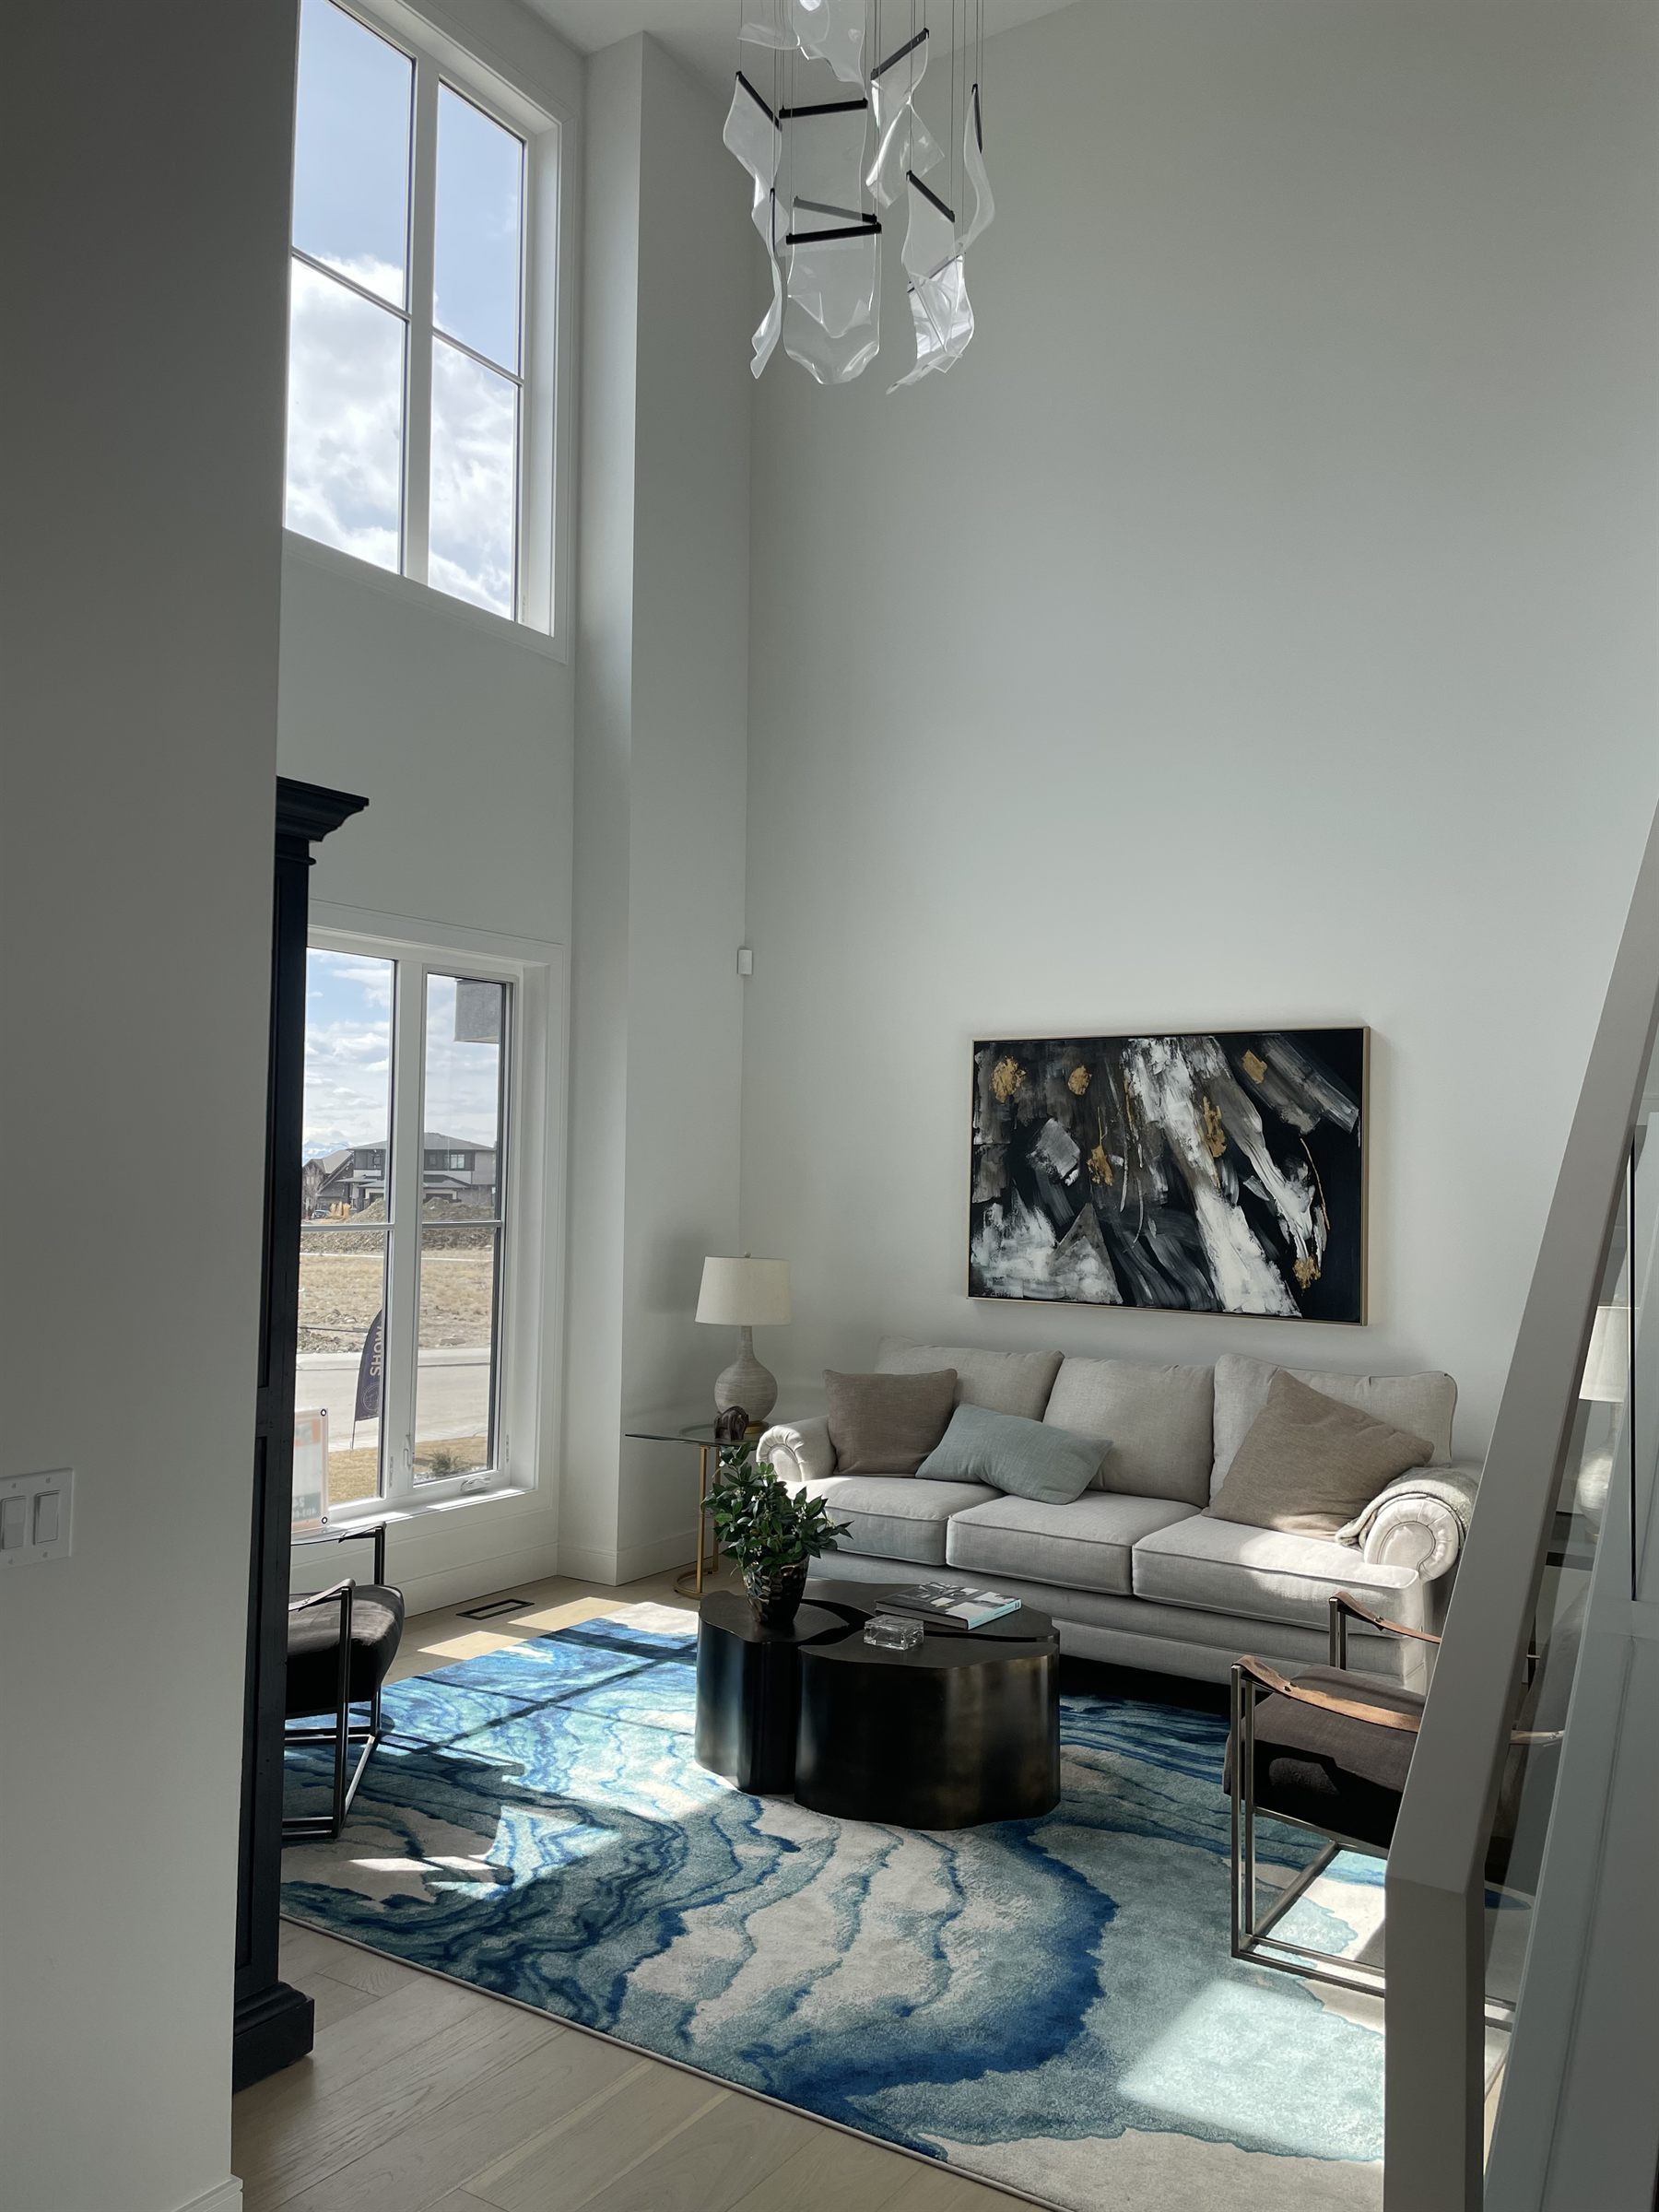
Vaulted over the great room, two storeys through the foyer. The stair is treated as part of the house rather than a way upstairs.
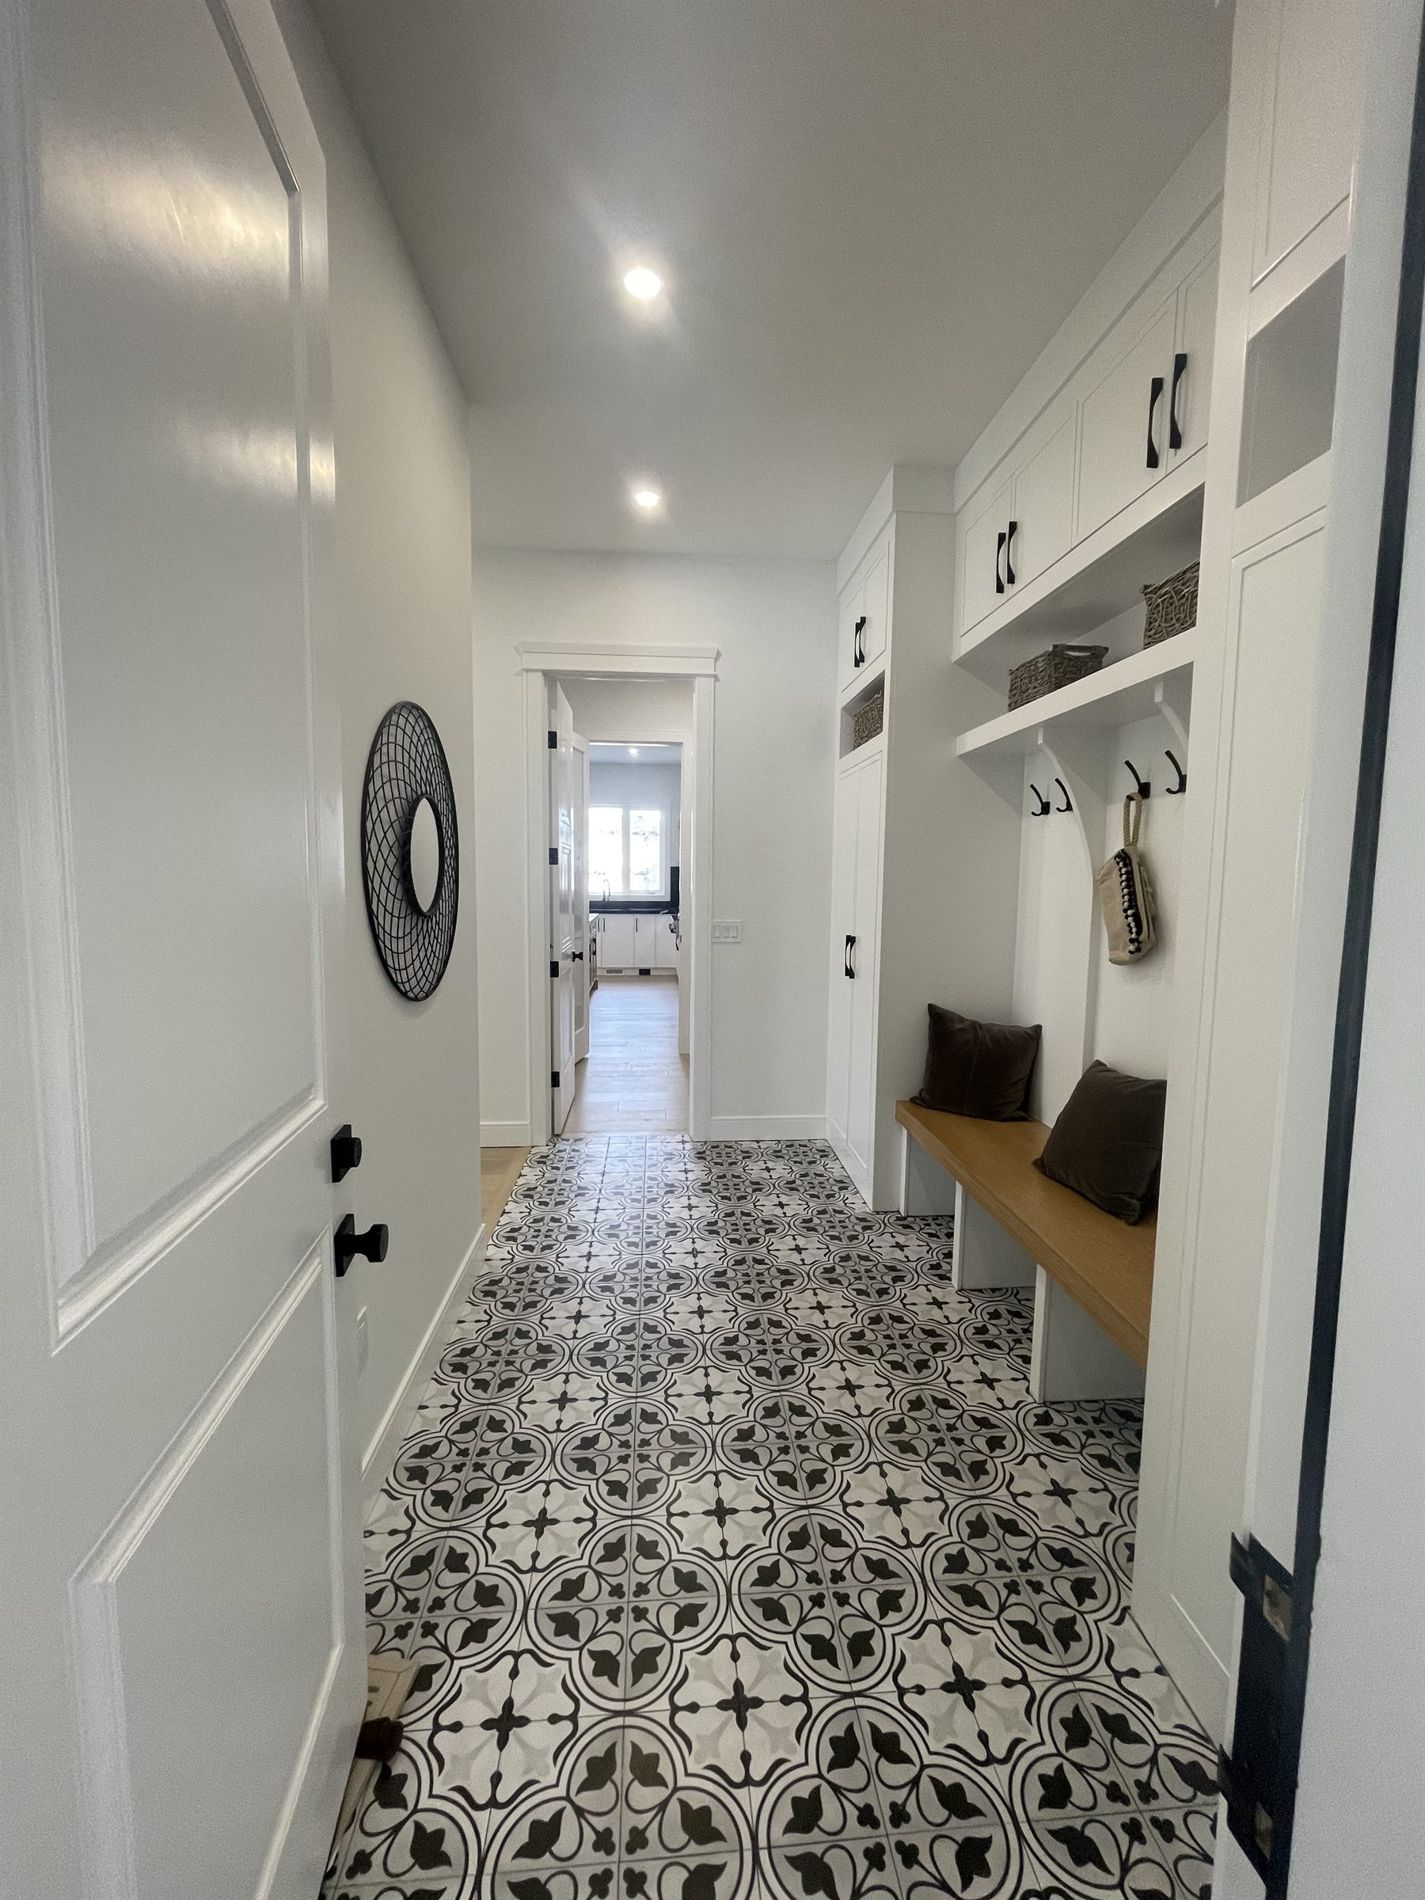
Mudrooms, back hallways, powder rooms. Look at those before you look at the kitchen.
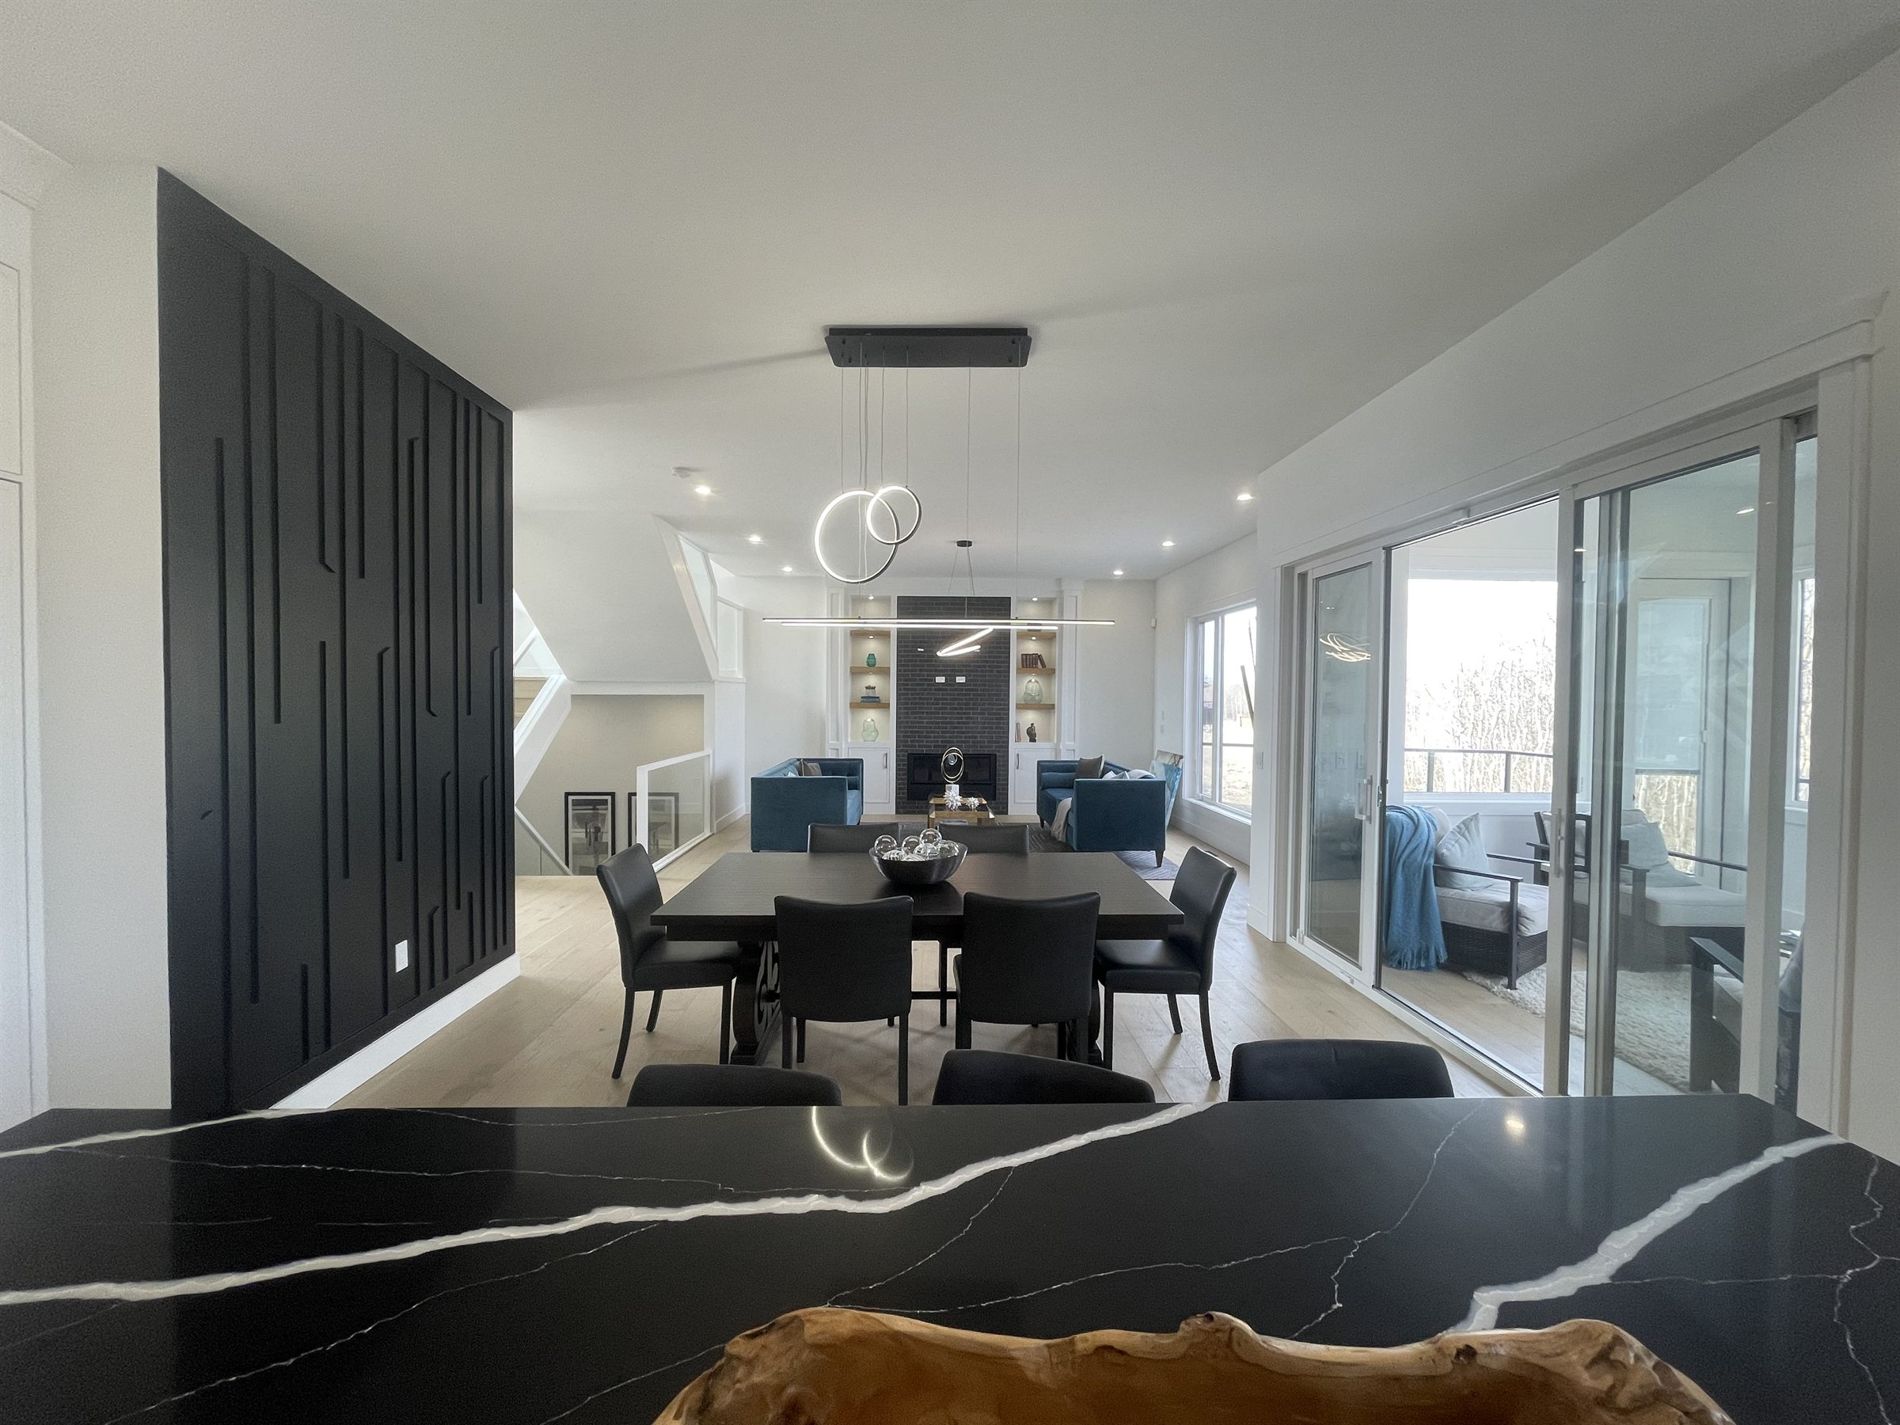
Great room, vaulted ceiling, deck doors
A finished Brar Homes build
You work through the design with us directly. Selections are yours to make, not a package to pick from.
If a change can be made, it gets made. On the rare occasion something cannot be done, you are told exactly why.
A flexible deposit structure and no draw mortgage to arrange. Fewer obstacles between deciding and starting.
From signing to keys. Not an estimate that drifts.
Two finished homes on Rockcliff Terrace, filmed from the street through to the back of the house. Both carry sound, so press play when you have a minute.
Or walk the show home itself, at 48 Rockcliff Terrace NW, open six days a week.
Rocky Ridge, on Calgary’s northwest edge, in two phases: The Summit and Five Lakes.
The Summit · Rocky Ridge Phase 5
Brass is open ground
At Brar Homes, our commitment extends beyond the construction of your home. From the initial design consultation to the final walkthrough and beyond, we strive to make every step of the homebuilding journey seamless, transparent, and personal. Your vision, preferences, and lifestyle remain at the centre of every decision.
We take pride in delivering exceptional quality through carefully selected materials, trusted trades, refined finishes, and uncompromising craftsmanship. Whether you're building your first home or creating a custom luxury estate, every residence is held to the same standard of excellence.
Our dedication doesn't end when construction is complete. We believe in building lasting relationships with our homeowners, providing continued guidance, open communication, and dependable support throughout the process and beyond.
Because at Brar Homes, we're not simply building houses. We're creating exceptional homes, meaningful experiences, and lasting relationships.
The show home at 48 Rockcliff Terrace NW is open six days a week. Walk it at your own pace, or call ahead if you are coming on a Friday.