
Five ways we build.
The same team and the same standard behind each of them.
Duplex Homes
Four bedrooms · four and a half bathroomsIn the cityA duplex does not have to mean a small home. Ours run to four bedrooms and four and a half bathrooms, laid out so the space works as hard as it would in a detached house.
Signature Family Homes
Your footage, your architectureOn the ridgeEvery home in our current estate community is single family, built across two phases in Rocky Ridge: The Summit and Five Lakes. Almost none of it is standard, because the people who buy here arrive with their own ideas.
4-Plex Homes
Three bedrooms · three bathrooms · one kitchen per unitIn the cityThe largest thing we build, designed to hold four households without any of them feeling like an afterthought. Each unit has three bedrooms, three bathrooms and its own kitchen.
Custom Homes
Built around your drawingsOn the ridgeBuilt around your drawings rather than ours. Every element is a decision you make, and you keep making them through framing and finishing rather than signing off once and hoping.
Inner City Duplex
Compact, close inIn the cityInner-city lots are tighter, so the plan has to be exact. These are built to live larger than their footprint, close enough in to walk to most of what you need.
Finished builds.
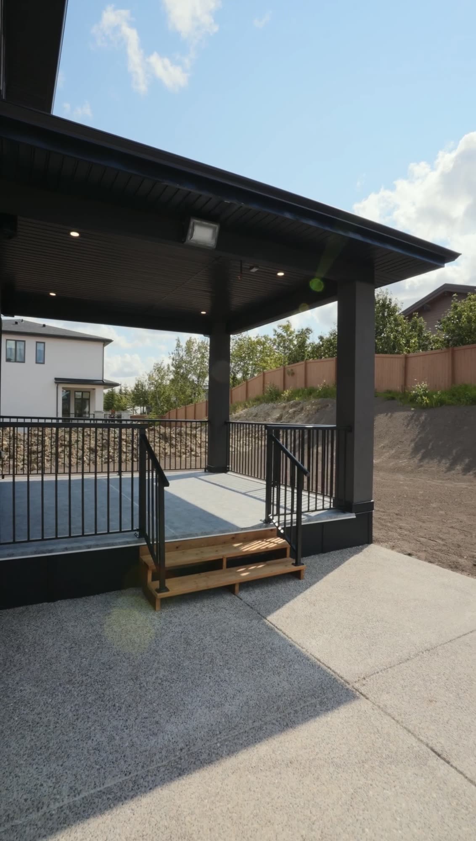
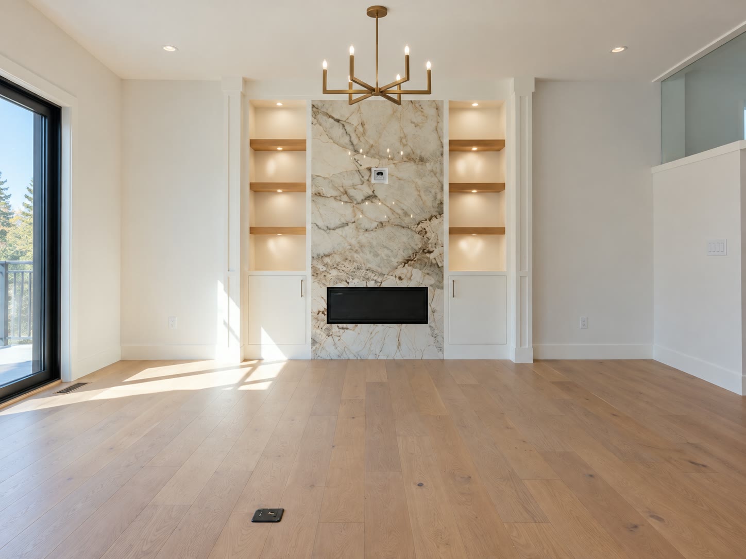
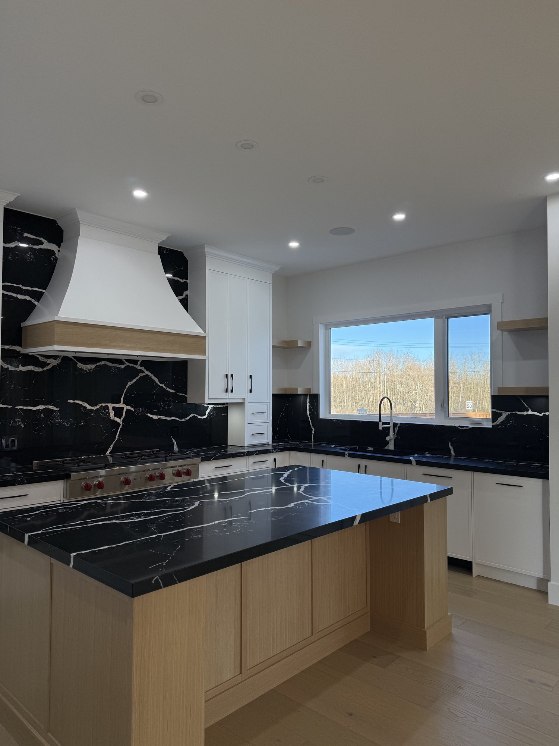
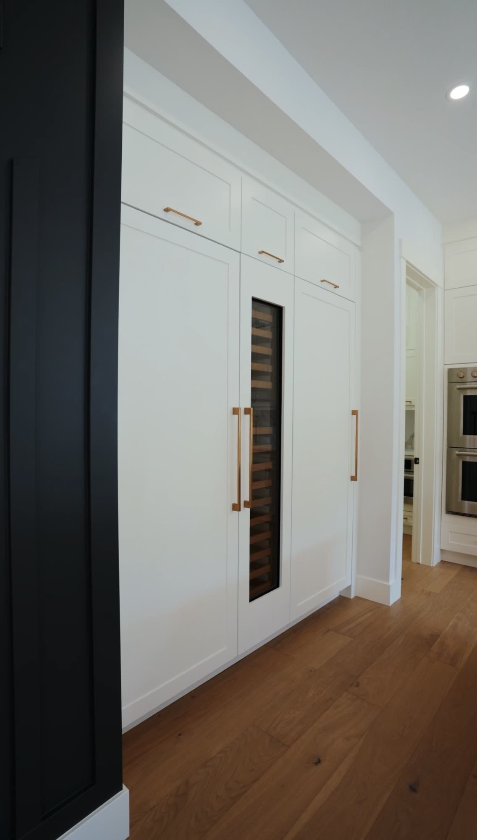
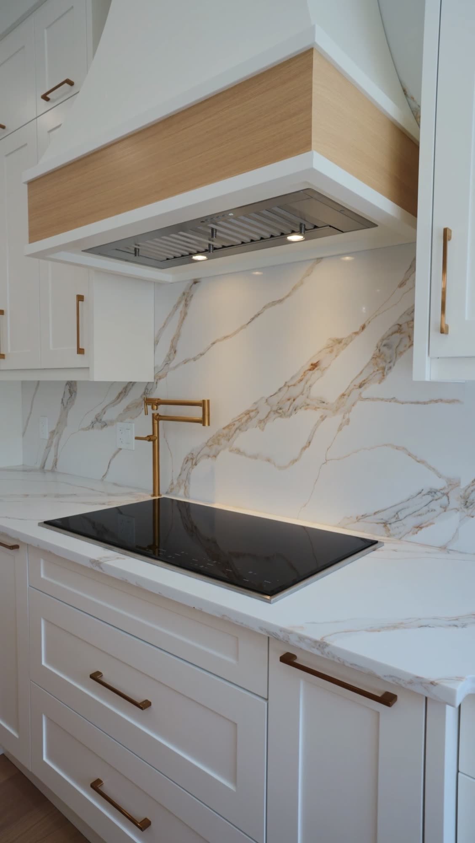
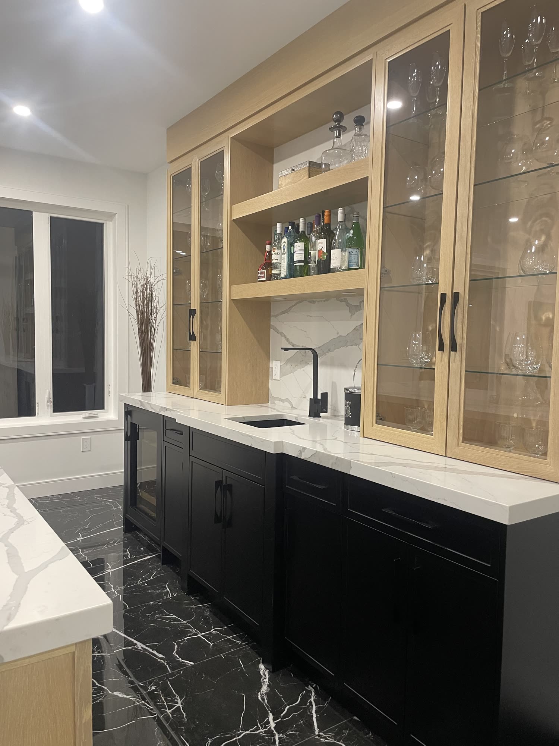
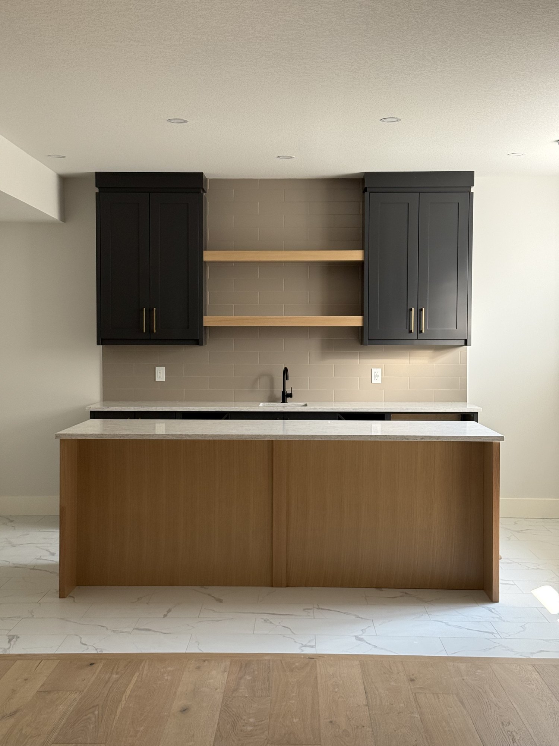
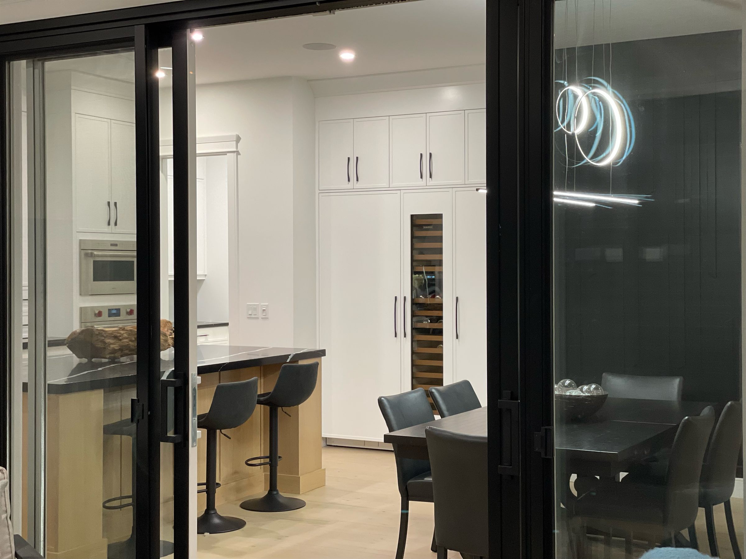
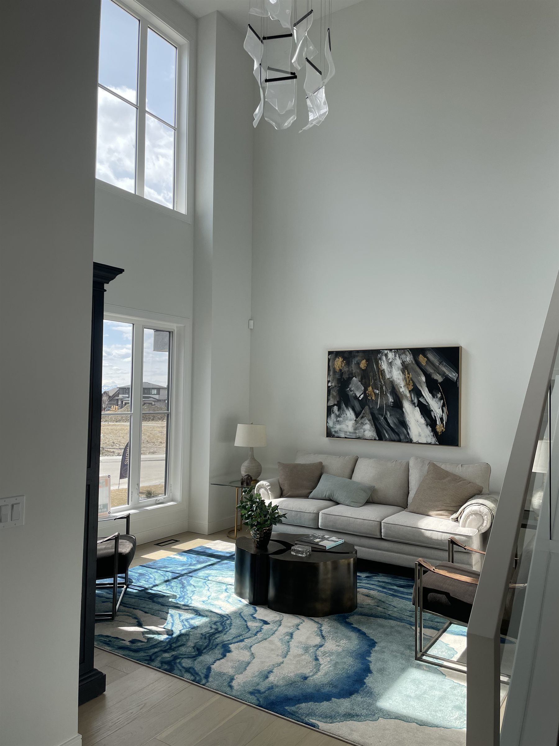
Explore a collection of our completed homes throughout Calgary, showcasing exceptional craftsmanship, distinctive architecture, and timeless design. From stunning exterior elevations to beautifully finished interiors, each project reflects the quality and attention to detail that define Brar Homes.
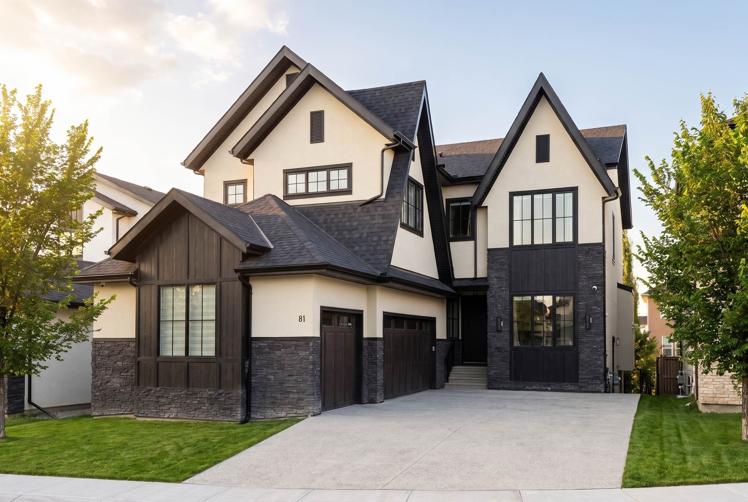
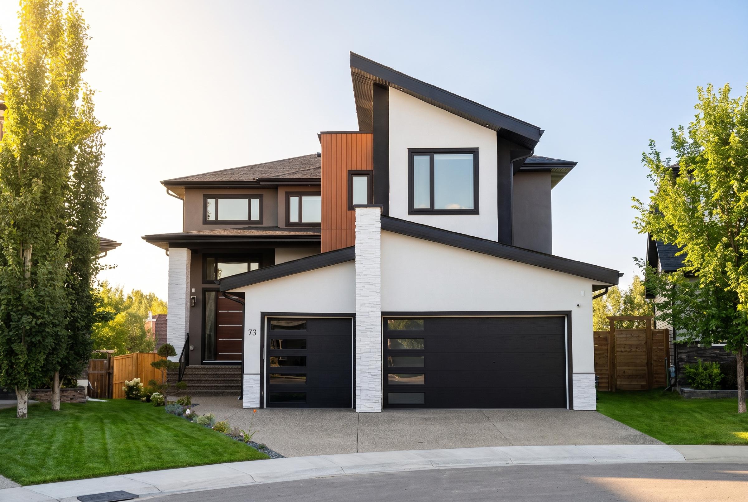
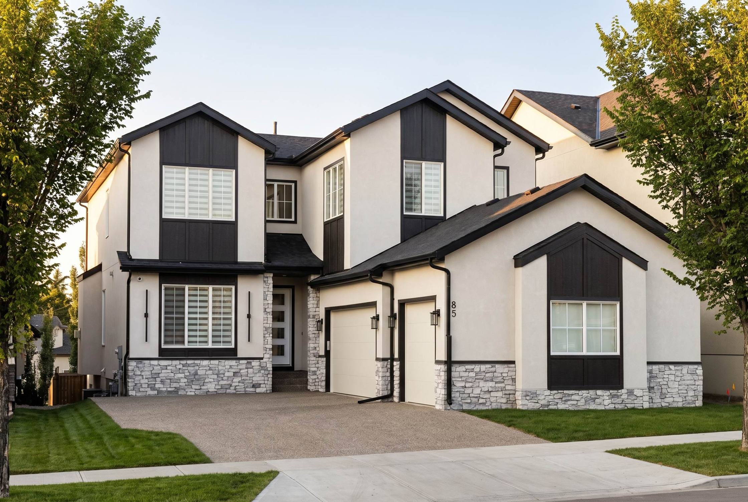
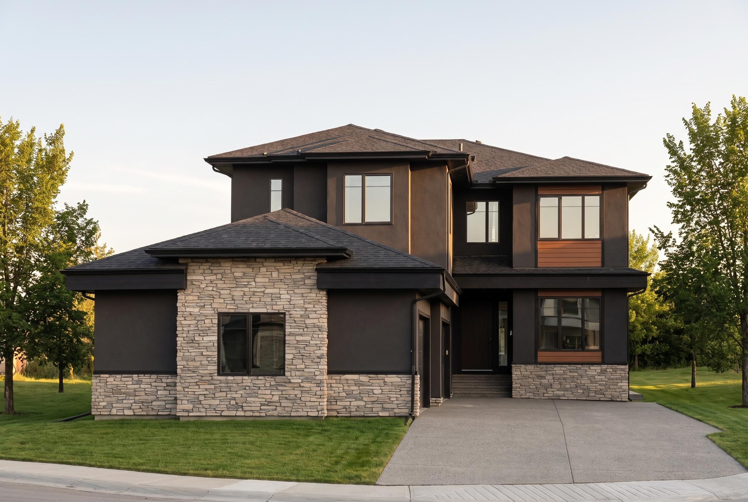
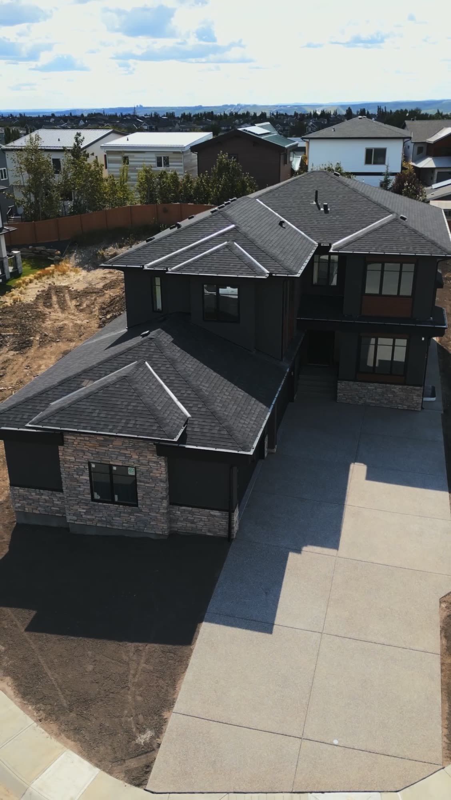
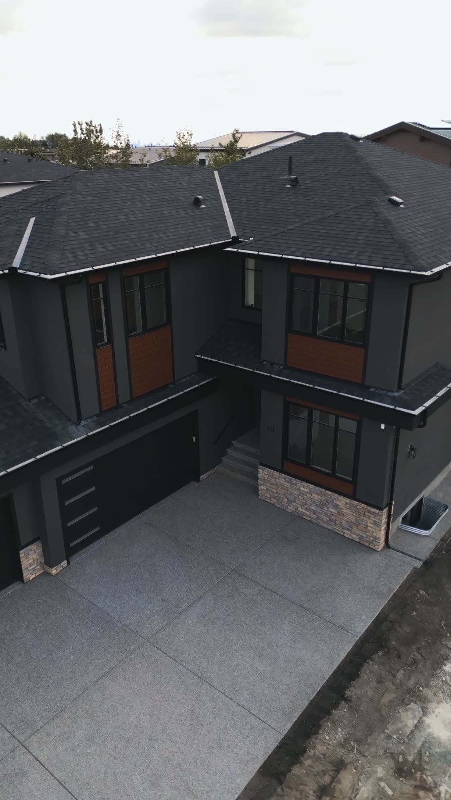
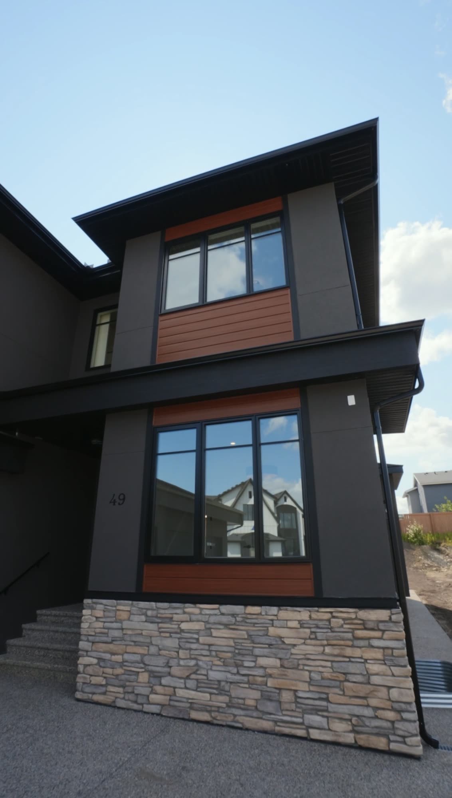
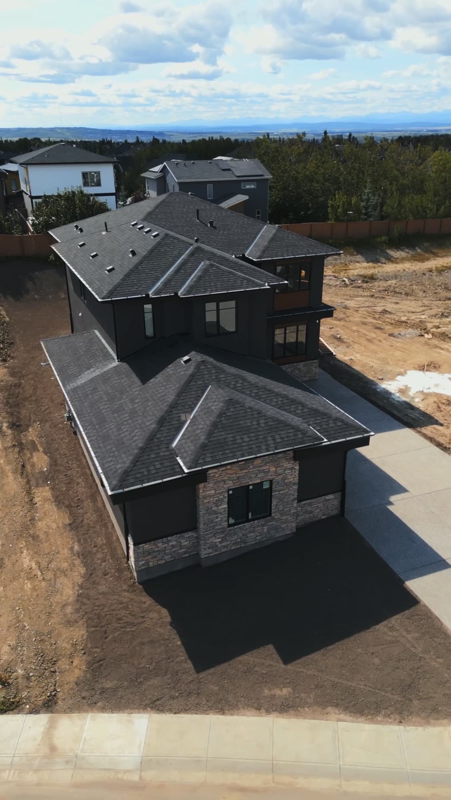
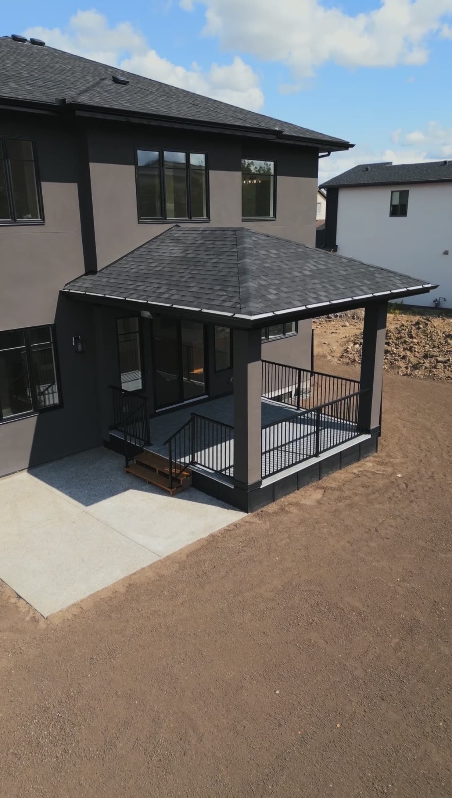
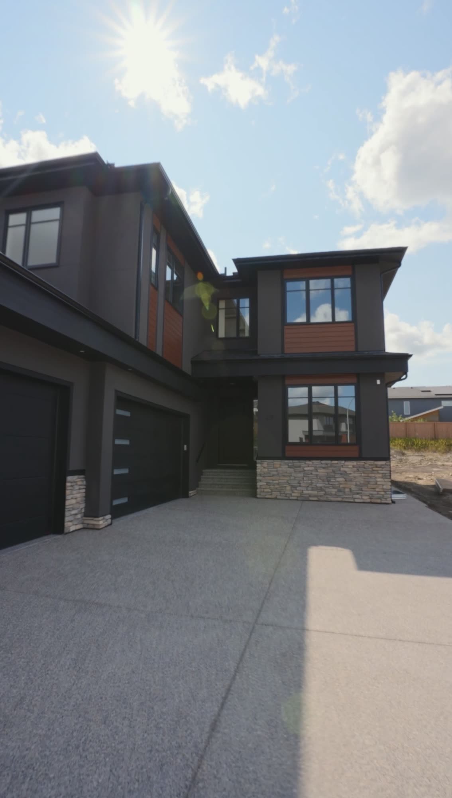
Front elevation, dark board and batten
Step Inside. Explore every detail.
Two finished homes on Rockcliff Terrace, filmed from the street through to the back of the house. Both carry sound, so press play when you have a minute.
Building one of these?
Tell us which of the five you have in mind and roughly where. We will tell you what it takes.